
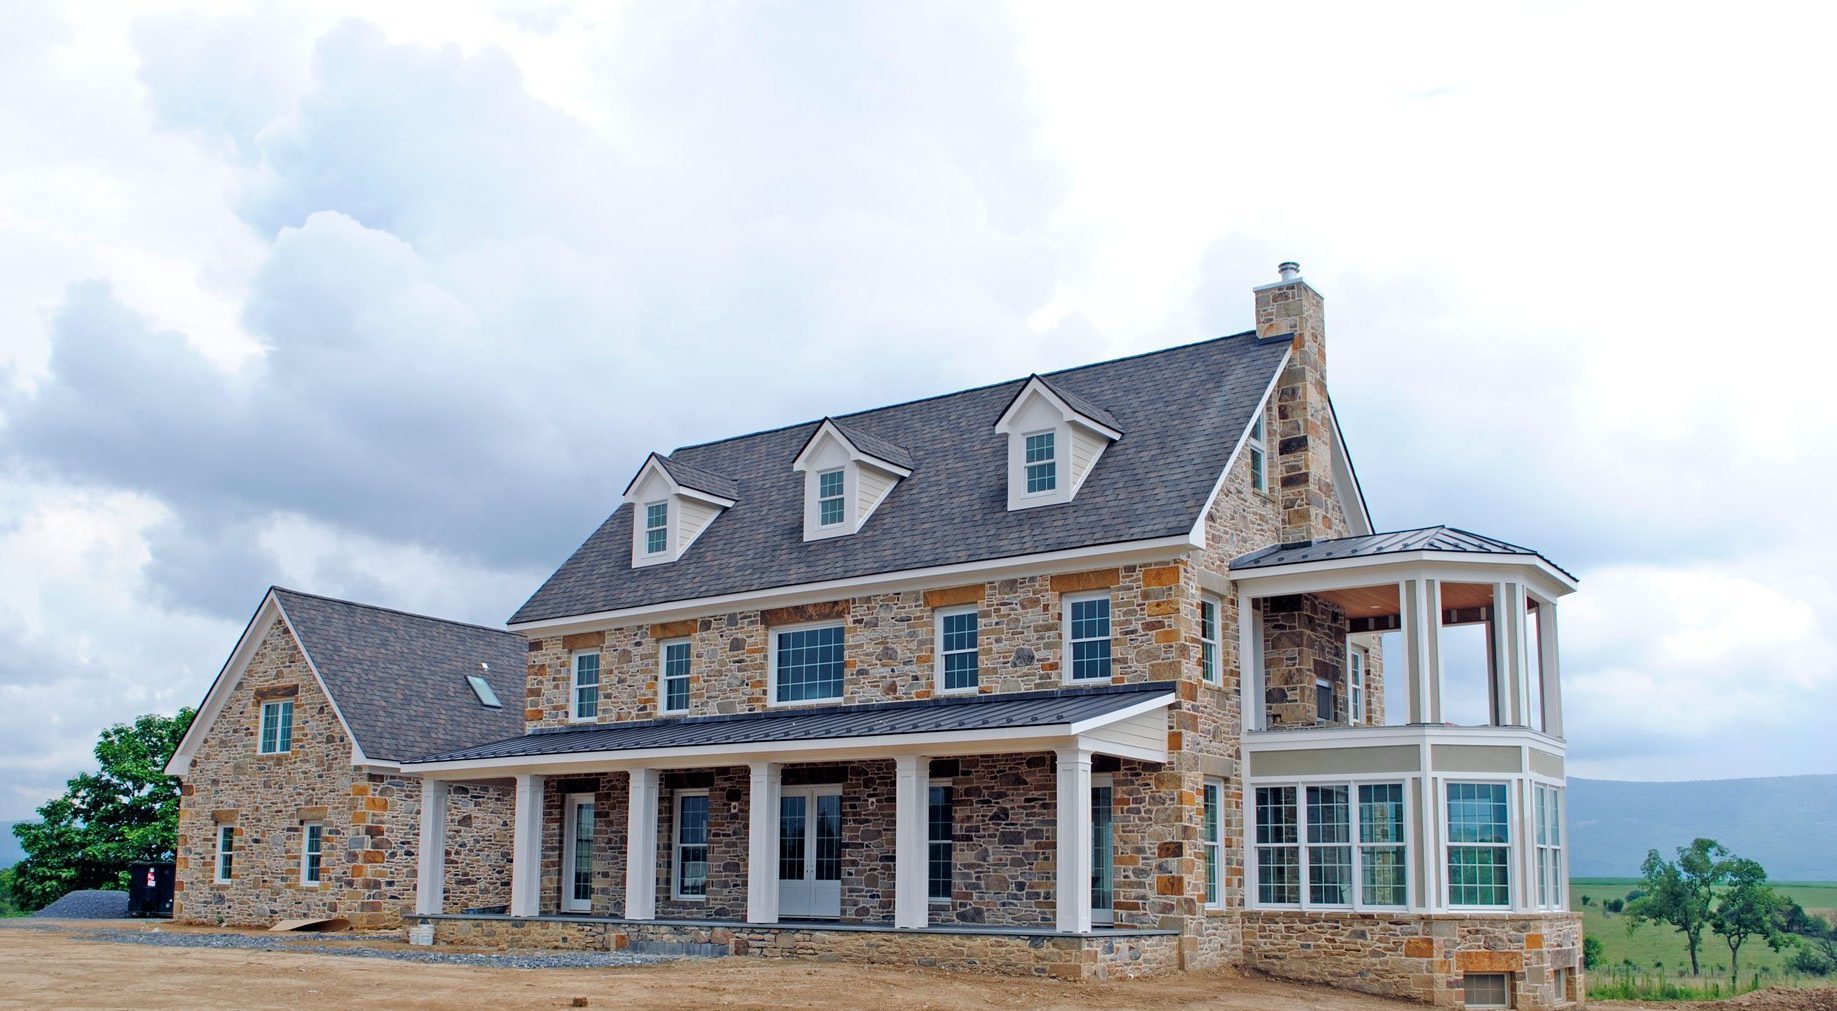
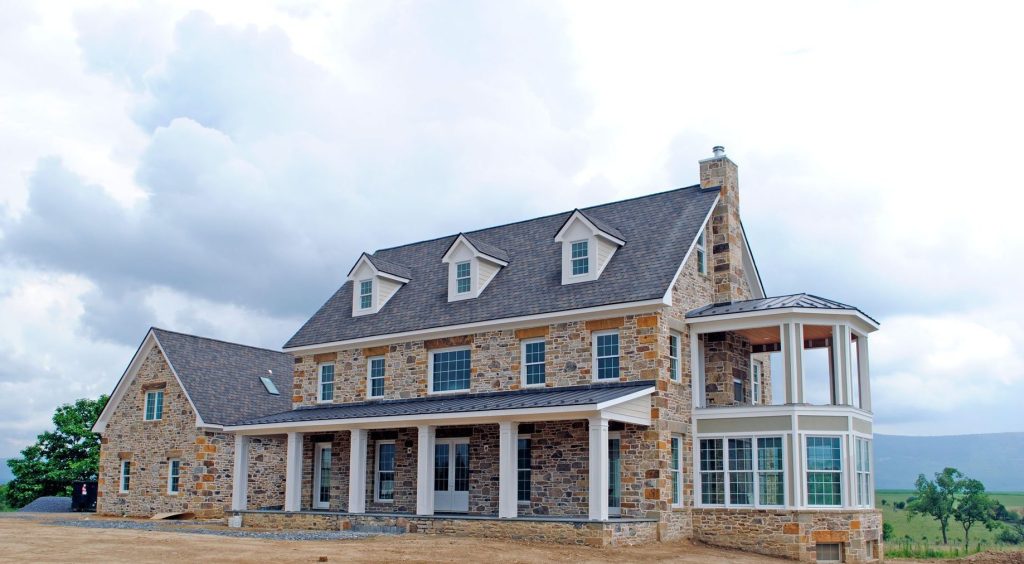
 Loudoun County’s western landscape is unlike that of almost anywhere else in the Washington, DC, region. Rolling hills, stone walls, working farms, historic villages, and properties that have been in families for generations define a character that draws buyers specifically because it is so different from the subdivisions and townhome clusters that dominate eastern Loudoun and the broader Northern Virginia market. For someone who has found a piece of that landscape and wants to build a home on it, the opportunity is exceptional. So is the complexity.
Building a custom home on a rural or historically significant property in Loudoun County involves a set of considerations that do not apply to a standard residential lot in a planned development. The land itself shapes what is possible: its topography, soils, existing structures, position in the viewshed, and relationship to the surrounding agricultural and historic landscape all inform what a well-designed home should be and where it should sit. The regulatory environment adds layers: Loudoun County’s rural zoning districts, its policies on family subdivision and agricultural use, its steep-slope and floodplain protections, and, in some cases, the requirements of historic or conservation easements already encumbering the property.
A builder with deep roots in this specific landscape, who has spent decades working on properties throughout western Loudoun and understands its regulatory environment, building traditions, and character, is a different resource from a production builder or a general contractor who works primarily in suburban contexts. This article explains what the process of building a custom home on a rural or historic Loudoun property entails, which decisions need to be made and in what order, and what makes this kind of project different from building on a standard residential lot.
How Does Loudoun County Zoning Affect What You Can Build on a Rural Property?
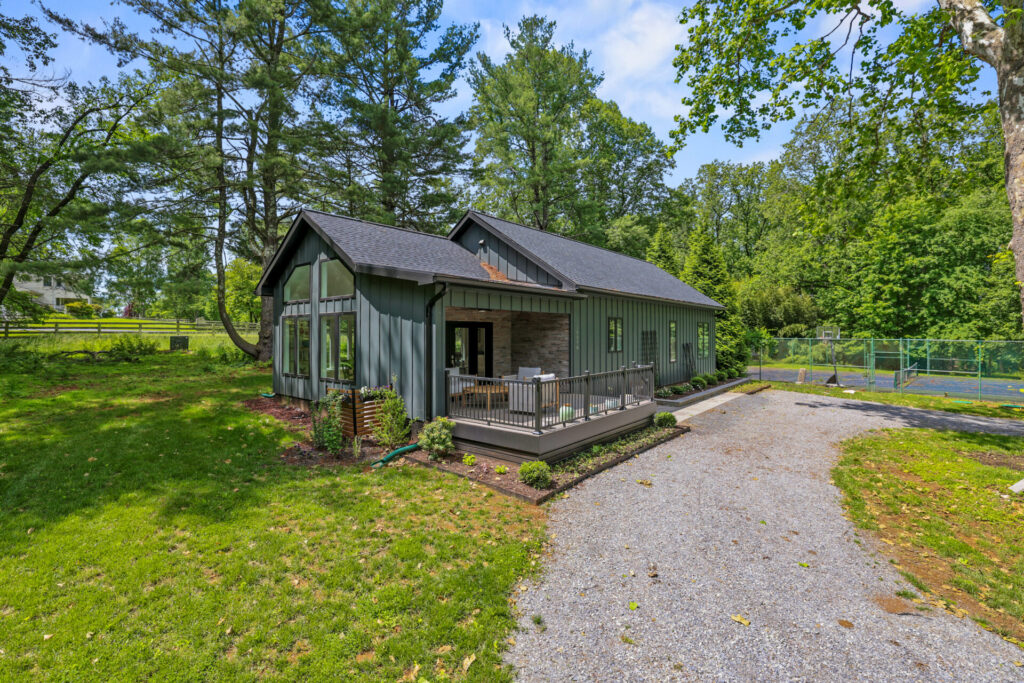 Zoning is the first filter any rural building project must pass, and in western Loudoun, it is more complex than most buyers anticipate when purchasing a rural parcel.
The western portion of Loudoun County is governed primarily by the AR-1 (Agricultural Rural) and AR-2 zoning districts, along with portions zoned TR (Transitional Residential) and several other rural designations. These districts were established to protect the agricultural economy and rural character of western Loudoun and impose significant constraints on residential development. Minimum lot sizes are large, typically 20 to 40 acres or more for by-right development in the most restrictive districts, and the permitted uses and density of development are deliberately limited.
For buyers who have purchased a qualifying parcel within an existing family subdivision or a lot created through a prior approved subdivision, the path to a building permit is more straightforward. The lot is a legal building lot, and the zoning analysis focuses primarily on the specific parcel’s setbacks, lot coverage, building height, and accessory structures.
For buyers who own a larger rural tract and are considering creating a building lot from it, the process is considerably more involved. Loudoun County’s subdivision ordinance governs how rural parcels may be divided, and the family subdivision provisions that allow certain landowners to create a limited number of lots for family members are subject to specific eligibility requirements and deed restrictions. Understanding which path is available for a specific property and the full implications of that path for the remaining land requires early consultation with both a land-use attorney familiar with Loudoun County and a builder who has navigated these processes before.
Loudoun County also has specific environmental protections that apply to rural parcels. Steep slopes above a defined gradient trigger erosion and sediment control requirements and may limit where grading and construction can occur. Floodplain regulations protect areas within the 100-year flood boundary of streams and rivers. The Chesapeake Bay Preservation Area overlay applies to properties within certain drainage areas and requires resource protection area buffers along waterways. These overlays are mapped but require site-specific verification because their boundaries do not always align precisely with the mapped extent on the ground.
What Makes a Good Building Site on a Rural Loudoun Parcel?
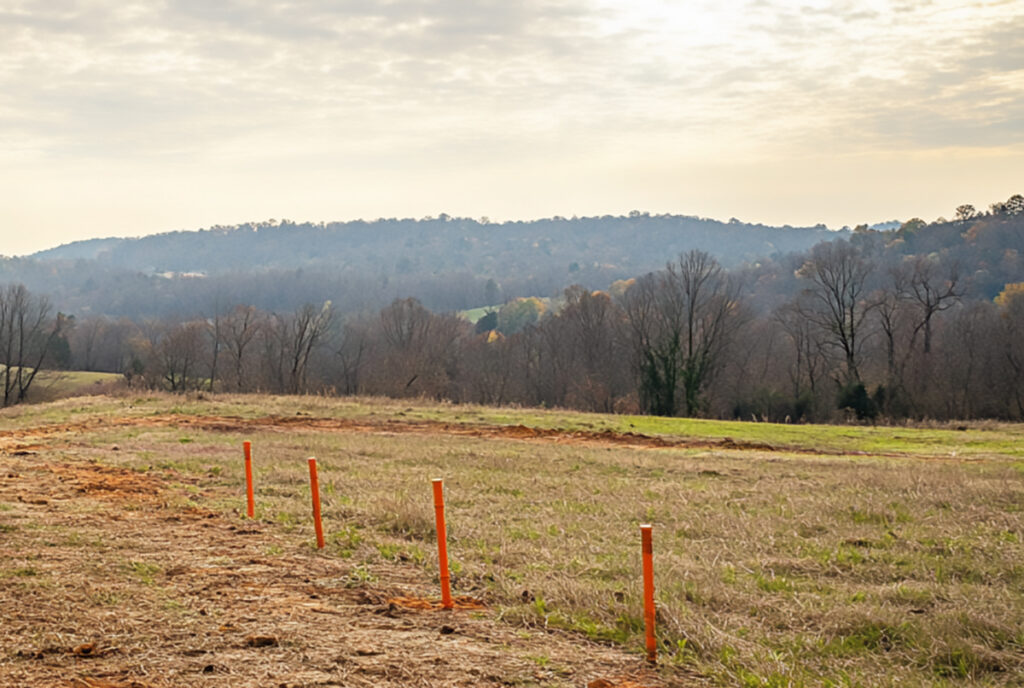 On a rural parcel with multiple acres and no existing structure dictating where the home must go, site selection is one of the most consequential decisions in the entire project. Where the home sits on the land determines its relationship to views, prevailing winds, solar orientation, drainage, utility access, and the surrounding agricultural and historic landscape. A home sited without careful consideration of these factors can be functionally compromised and visually out of place on a parcel that should have produced a landmark property.
Several site analysis priorities are worth working through before a building envelope is chosen:
- Viewshed and visual context. The most valued rural properties in western Loudoun are those whose homes sit in the landscape in a way that appears considered and rooted rather than arbitrarily placed. Siting a home at the crest of a prominent ridge maximizes views but also silhouettes the structure against the sky, making it visible from a wide surrounding area, which may conflict with scenic viewshed protections in some locations. Tucking a home into the slope below a ridgeline preserves the natural skyline, provides a natural windbreak, and often produces a more intimate relationship with the landscape than an exposed hilltop position.
- Solar orientation. A south-facing primary facade with major glazing on the south side and minimal exposure on the north is a fundamental passive solar principle that western Loudoun’s climate rewards. Correctly oriented homes are naturally warmer in winter, cooler in summer, and better lit throughout the day. Rural parcels typically offer the freedom to orient the home optimally, a freedom that subdivision lots almost never provide.
- Soils and septic feasibility. Rural properties in western Loudoun are almost universally served by private wells and septic systems rather than public utilities. The feasibility of a conventional septic system and the area of the drain field it requires depend on soil percolation rates and the depth to limiting factors in the specific area of the parcel proposed for development. A site that appears ideal in every other respect can be complicated or expensive to develop if the soils in the building area do not support a conventional drain field. Soil evaluation by a licensed onsite soil evaluator before committing to a building site location can prevent an expensive surprise later.
- Access and driveway length. Rural parcels often require long driveway runs from the road to the building site. Driveway construction on steep or wooded terrain is expensive, and the ongoing maintenance of a long gravel or paved private drive is a real cost of rural ownership. Sites that minimize driveway length while still achieving privacy and an appropriate setback from the road strike a better balance between initial cost and long-term maintenance than those that maximize distance from the road for its own sake.
- Relationship to existing structures. On properties with historic barns, outbuildings, or other structures, the relationship between the new home and those existing elements is an opportunity rather than a constraint. A well-sited home that engages with an existing barn complex or stone wall creates a sense of place and history that a home sited without regard for those elements can never achieve. The farmstead cluster, a main house with related outbuildings organized around a central yard or farmstead space, is a vernacular pattern deeply rooted in Loudoun County’s agricultural landscape and worth drawing on in new construction siting decisions.
How Should a New Custom Home Relate to Loudoun County’s Historic and Agricultural Landscape?
This is the design question that separates homes that belong in western Loudoun from homes that happen to be located there. It is not about copying historic styles or pretending the home was built in 1850. It is about drawing on the design principles, building traditions, and material palette of the Loudoun vernacular to produce a home that is contemporary in its function and comfort while being rooted in its place.
Loudoun County’s historic domestic architecture has a recognizable vocabulary: simple geometric forms, gable roofs with relatively steep pitches, masonry construction in fieldstone and brick, restrained ornamentation, and a pragmatic relationship between form and function. These are not arbitrary stylistic choices. They are the result of generations of builders working with local materials, responding to the local climate, and producing buildings that fit the scale and character of the surrounding landscape.
A new custom home that takes these principles seriously, without being a pastiche or a reproduction, produces something with genuine character. Proportions that echo the scale of historic Loudoun buildings. A material palette that references local stone, brick, and wood without requiring period-specific details. A roofline that reads as simple and resolved rather than complicated with unnecessary breaks and dormers. Windows sized and positioned with attention to their visual weight on the facade rather than purely for interior light. These decisions are not expensive; they are thoughtful.
For properties with existing historic structures, the relationship between the new home and those structures deserves particular care. A new primary residence built near a historic bank barn should acknowledge that relationship in its siting, orientation, and scale. The barn should not be diminished or visually overwhelmed by the new house. In the best cases, the new construction and the historic structures read as a coherent farmstead ensemble rather than as unrelated buildings that happen to share a property.
What Does the Custom Home Building Process Look Like from Site to Certificate of Occupancy?
The process of building a custom home on a rural Loudoun parcel follows a sequence that is more front-loaded with planning and regulatory work than a typical suburban home build. Understanding the sequence helps owners set realistic expectations for the timeline and avoid the frustration of feeling like progress has stalled when the most important work is actually happening.
- Pre-design due diligence. Before architectural design begins, the site needs to be fully understood: a survey, soil evaluation for a well and septic system, environmental overlay review, zoning confirmation, and utility assessment. This work takes several weeks to months and is essential before the design can proceed. A builder who encourages clients to skip or rush this phase is not doing them a favor.
- Design development. Working with an architect or designer, the owner develops the home’s program, floor plan, exterior design, and specification level. On a rural property, this phase should include site design: where the home sits, how the driveway approaches, where the septic field is located, how stormwater is managed, and how existing trees and landscape features are preserved or incorporated. Construction documents suitable for permitting and bidding are the deliverables of this phase.
- Permitting. Loudoun County building permit review for a custom rural home typically takes eight to twelve weeks for standard applications, with additional time if zoning variances, special use permits, or health department approval for the well and septic system are required. Understanding the likely permit timeline before the project schedule is set prevents downstream scheduling problems.
- Site work and construction. Construction of a custom home on a rural parcel typically takes 12 to 18 months from groundbreaking to certificate of occupancy, depending on the size and complexity of the home, site conditions, and specification level. Rural sites often require more extensive site work than suburban lots: longer driveway construction, well drilling, septic system installation, and more complex grading around challenging terrain. This site work represents a meaningful portion of the total project cost and timeline.
- The builder relationship. A custom home on a rural property can be a multi-year relationship between the owner and the builder. The right builder brings not just construction expertise but also knowledge of the local regulatory environment, relationships with the trades working in this specific geography, and the experience to anticipate and solve the site-specific challenges that rural projects routinely present. Carpenter Beach Construction has been building and restoring homes throughout Loudoun County and western Northern Virginia for more than 40 years. We understand this landscape, its building traditions, and what it takes to produce a home that belongs in it.
Planning to build a custom home on a rural or historic property in Loudoun County? Carpenter Beach Construction has more than 40 years of experience building and restoring homes throughout western Northern Virginia. Contact us to discuss your property and your vision.
What Should I Know About Building a Custom Home on a Historic or Rural Property in Loudoun County?
Loudoun County’s western landscape is unlike almost anywhere else in the Washington, DC region. Rolling hills, stone walls, working farms, historic villages, and properties that have been in families for generations define a character that draws buyers specifically because it is so different from the subdivisions and townhome clusters that dominate eastern Loudoun and the broader Northern Virginia market. For someone who has found a piece of that landscape and wants to build a home on it, the opportunity is exceptional. So is the complexity.
Building a custom home on a rural or historically significant property in Loudoun County involves a set of considerations that do not apply to a standard residential lot in a planned development. The land itself shapes what is possible: its topography, soils, existing structures, position in the viewshed, and relationship to the surrounding agricultural and historic landscape all inform what a well-designed home should be and where it should sit. The regulatory environment adds layers: Loudoun County’s rural zoning districts, its policies on family subdivision and agricultural use, its steep-slope and floodplain protections, and, in some cases, the requirements of historic or conservation easements already encumbering the property.
A builder with deep roots in this specific landscape, who has spent decades working on properties throughout western Loudoun and understands its regulatory environment, its building traditions, and its character, is a different resource than a production builder or a general contractor who works primarily in suburban contexts. This article explains what the process of building a custom home on a rural or historic Loudoun property entails, which decisions need to be made and in what order, and what makes this kind of project different from building on a standard residential lot.
How Does Loudoun County Zoning Affect What You Can Build on a Rural Property?
Zoning is the first filter any rural building project must pass, and in western Loudoun, it is more complex than most buyers anticipate when purchasing a rural parcel.
The western portion of Loudoun County is governed primarily by the AR-1 (Agricultural Rural) and AR-2 zoning districts, along with portions zoned TR (Transitional Residential) and several other rural designations. These districts were established to protect the agricultural economy and rural character of western Loudoun and impose significant constraints on residential development. Minimum lot sizes are large, typically 20 to 40 acres or more for by-right development in the most restrictive districts, and the permitted uses and density of development are deliberately limited.
For buyers who have purchased a qualifying parcel within an existing family subdivision or a lot created through a prior approved subdivision, the path to a building permit is more straightforward. The lot is a legal building lot, and the zoning analysis focuses primarily on the specific parcel’s setbacks, lot coverage, building height, and accessory structures.
For buyers who own a larger rural tract and are considering creating a building lot from it, the process is considerably more involved. Loudoun County’s subdivision ordinance governs how rural parcels may be divided, and the family subdivision provisions that allow certain landowners to create a limited number of lots for family members are subject to specific eligibility requirements and deed restrictions. Understanding which path is available for a specific property and the full implications of that path for the remaining land requires early consultation with both a land-use attorney familiar with Loudoun County and a builder who has navigated these processes before.
Loudoun County also has specific environmental protections that apply to rural parcels. Steep slopes above a defined gradient trigger erosion and sediment control requirements and may limit where grading and construction can occur. Floodplain regulations protect areas within the 100-year flood boundary of streams and rivers. The Chesapeake Bay Preservation Area overlay applies to properties within certain drainage areas and requires resource protection area buffers along waterways. These overlays are mapped but require site-specific verification because their boundaries do not always align precisely with the mapped extent on the ground.
What Makes a Good Building Site on a Rural Loudoun Parcel?
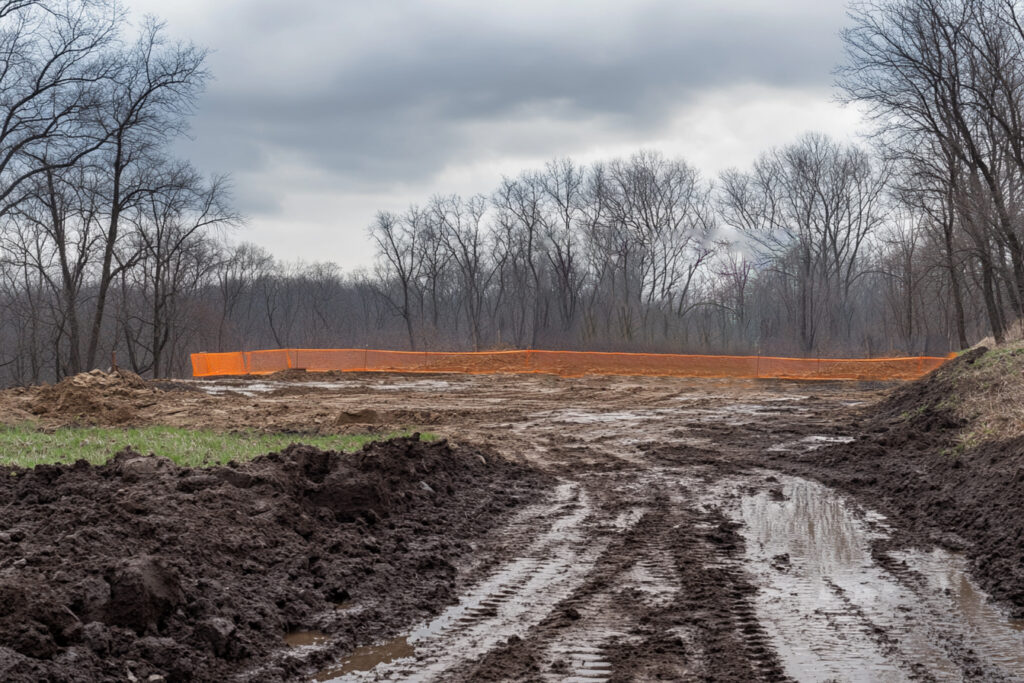
On a rural parcel with multiple acres and no existing structure dictating where the home must go, site selection is one of the most consequential decisions in the entire project. Where the home sits on the land determines its relationship to views, prevailing winds, solar orientation, drainage, utility access, and the surrounding agricultural and historic landscape. A home sited without careful consideration of these factors can be functionally compromised and visually out of place on a parcel that should have produced a landmark property.
Several site analysis priorities are worth working through before a building envelope is chosen:
- Viewshed and visual context. The most valued rural properties in western Loudoun are those whose homes sit in the landscape in a way that appears considered and rooted rather than arbitrarily placed. Siting a home at the crest of a prominent ridge maximizes views but also silhouettes the structure against the sky, making it visible from a wide surrounding area, which may conflict with scenic viewshed protections in some locations. Tucking a home into the slope below a ridgeline preserves the natural skyline, provides a natural windbreak, and often produces a more intimate relationship with the landscape than an exposed hilltop position.
- Solar orientation. A south-facing primary facade with major glazing on the south side and minimal exposure on the north is a fundamental passive solar principle that western Loudoun’s climate rewards. Correctly oriented homes are naturally warmer in winter, cooler in summer, and better lit throughout the day. Rural parcels typically offer the freedom to orient the home optimally, a freedom that subdivision lots almost never provide.
- Soils and septic feasibility. Rural properties in western Loudoun are almost universally served by private wells and septic systems rather than public utilities. The feasibility of a conventional septic system and the area of the drain field it requires depend on soil percolation rates and the depth to limiting factors in the specific area of the parcel proposed for development. A site that appears ideal in every other respect can be complicated or expensive to develop if the soils in the building area do not support a conventional drain field. Soil evaluation by a licensed onsite soil evaluator before committing to a building site location can prevent an expensive surprise later.
- Access and driveway length. Rural parcels often require long driveway runs from the road to the building site. Driveway construction on steep or wooded terrain is expensive, and the ongoing maintenance of a long gravel or paved private drive is a real cost of rural ownership. Sites that minimize driveway length while still achieving privacy and an appropriate setback from the road strike a better balance between initial cost and long-term maintenance than those that maximize distance from the road for its own sake.
- Relationship to existing structures. On properties with historic barns, outbuildings, or other structures, the relationship between the new home and those existing elements is an opportunity rather than a constraint. A well-sited home that engages with an existing barn complex or stone wall creates a sense of place and history that a home sited without regard for those elements can never achieve. The farmstead cluster, a main house with related outbuildings organized around a central yard or farmstead space, is a vernacular pattern deeply rooted in Loudoun County’s agricultural landscape and worth drawing on in new construction siting decisions.
How Should a New Custom Home Relate to Loudoun County’s Historic and Agricultural Landscape?
This is the design question that separates homes that belong in western Loudoun from homes that happen to be located there. It is not about copying historic styles or pretending the home was built in 1850. It is about drawing on the design principles, building traditions, and material palette of the Loudoun vernacular to produce a home that is contemporary in its function and comfort while being rooted in its place.
Loudoun County’s historic domestic architecture has a recognizable vocabulary: simple geometric forms, gable roofs with relatively steep pitches, masonry construction in fieldstone and brick, restrained ornamentation, and a pragmatic relationship between form and function. These are not arbitrary stylistic choices. They are the result of generations of builders working with local materials, responding to the local climate, and producing buildings that fit the scale and character of the surrounding landscape.
A new custom home that takes these principles seriously, without being a pastiche or a reproduction, produces something with genuine character. Proportions that echo the scale of historic Loudoun buildings. A material palette that references local stone, brick, and wood without requiring period-specific details. A roofline that reads as simple and resolved rather than complicated with unnecessary breaks and dormers. Windows sized and positioned with attention to their visual weight on the facade rather than purely for interior light. These decisions are not expensive; they are thoughtful.
For properties with existing historic structures, the relationship between the new home and those structures deserves particular care. A new primary residence built near a historic bank barn should acknowledge that relationship in its siting, orientation, and scale. The barn should not be diminished or visually overwhelmed by the new house. In the best cases, the new construction and the historic structures read as a coherent farmstead ensemble rather than as unrelated buildings that happen to share a property.
What Does the Custom Home Building Process Look Like from Site to Certificate of Occupancy?
The process of building a custom home on a rural Loudoun parcel follows a sequence that is more front-loaded with planning and regulatory work than a typical suburban home build. Understanding the sequence helps owners set realistic expectations for the timeline and avoid the frustration of feeling like progress has stalled when the most important work is actually happening.
- Pre-design due diligence. Before architectural design begins, the site needs to be fully understood: a survey, soil evaluation for a well and septic system, environmental overlay review, zoning confirmation, and utility assessment. This work takes several weeks to months and is essential before the design can proceed. A builder who encourages clients to skip or rush this phase is not doing them a favor.
- Design development. Working with an architect or designer, the owner develops the home’s program, floor plan, exterior design, and specification level. On a rural property, this phase should include site design: where the home sits, how the driveway approaches, where the septic field is located, how stormwater is managed, and how existing trees and landscape features are preserved or incorporated. Construction documents suitable for permitting and bidding are the deliverables of this phase.
- Permitting. Loudoun County building permit review for a custom rural home typically takes eight to twelve weeks for standard applications, with additional time if zoning variances, special use permits, or health department approval for the well and septic system are required. Understanding the likely permit timeline before the project schedule is set prevents downstream scheduling problems.
- Site work and construction. Construction of a custom home on a rural parcel typically takes 12 to 18 months from groundbreaking to certificate of occupancy, depending on the size and complexity of the home, site conditions, and specification level. Rural sites often require more extensive site work than suburban lots: longer driveway construction, well drilling, septic system installation, and more complex grading around challenging terrain. This site work represents a meaningful portion of the total project cost and timeline.
- The builder relationship. A custom home on a rural property can be a multi-year relationship between the owner and the builder. The right builder brings not just construction expertise but also knowledge of the local regulatory environment, relationships with the trades working in this specific geography, and the experience to anticipate and solve the site-specific challenges that rural projects routinely present. Carpenter Beach Construction has been building and restoring homes throughout Loudoun County and western Northern Virginia for more than 40 years. We understand this landscape, its building traditions, and what it takes to produce a home that belongs in it.
Planning to build a custom home on a rural or historic property in Loudoun County? Carpenter Beach Construction has more than 40 years of experience building and restoring homes throughout western Northern Virginia. Contact us to discuss your property and your vision.

 Carpenter Beach Construction
 Local Wood
 Premiere Electrical Services
 Beach Carpenter Properties
 Loudoun Stairs