
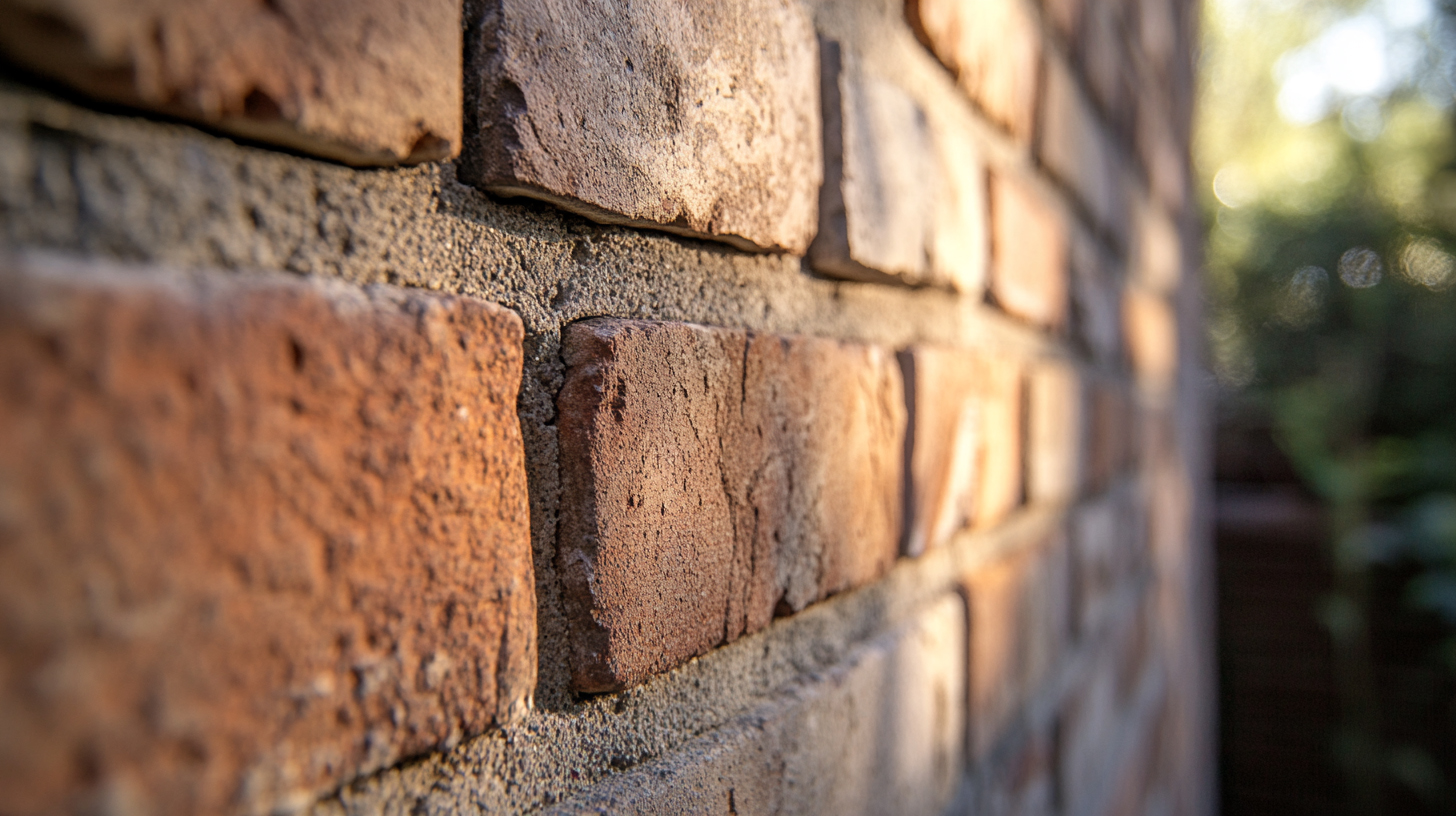
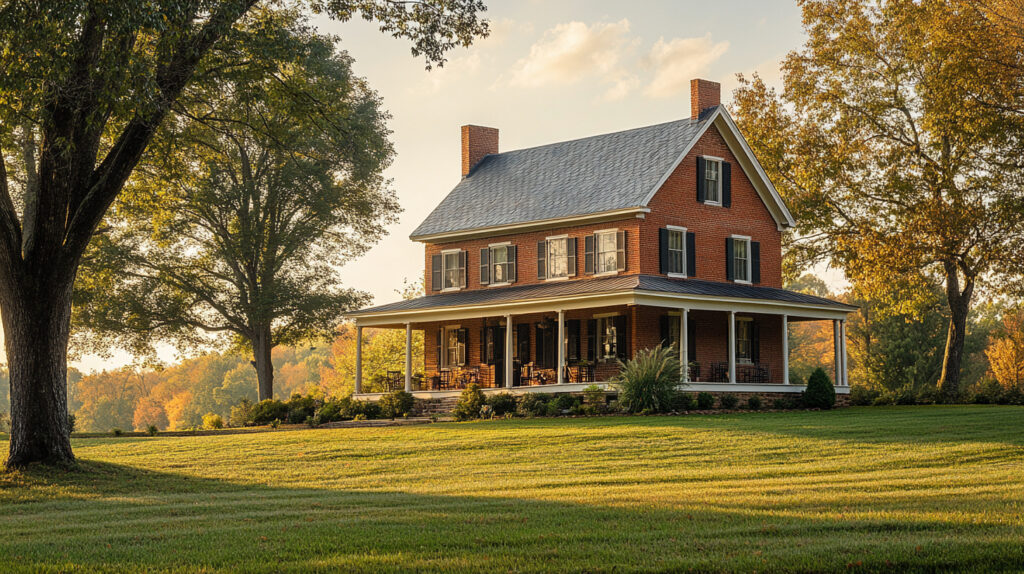
 For owners of historic homes in Loudoun County and across Northern Virginia, the desire to add space is completely understandable. A farmhouse built in 1880 was not designed for a family of five with two home offices, a mudroom, and the expectation of a primary suite. But the thought of adding on raises concerns that do not exist for a typical suburban home: Will an addition damage the historic character that makes the property special? Will it violate preservation standards and jeopardize tax credit eligibility? Will the county approve it? And perhaps most personally, will it look wrong?
The good news is that thoughtfully designed additions to historic homes are not only possible but also guided by a well-developed set of principles, precedents, and regulatory standards. The goal is not to pretend that the addition was always there, nor to make it so obviously modern that it clashes with the original structure. It is to create something that is compatible in scale, materials, and character, yet clearly of its own time. Well done: a historically sensitive addition adds livable area and modern function without compromising the integrity, appearance, or financial and cultural value of the original structure.
What Do Preservation Standards Say About Adding to a Historic Home?
 The Secretary of the Interior’s Standards for Rehabilitation, which govern how historic properties must be treated to qualify for federal and Virginia historic tax credits, address additions directly. The Standards do not prohibit additions. They establish principles for the design and construction of additions so that the historic character of the original building is not diminished.
The core principle is that new additions should be distinguishable from the original while remaining compatible with it in scale, massing (overall shape, form and volume), materials, and character. An addition that perfectly replicates the original building’s historic fabric creates a false sense of history and makes it impossible for a future observer to understand what is genuinely historic. An addition that ignores the character of the original building entirely, a glass-and-steel box attached to an 1850s brick farmhouse, creates a visual conflict that diminishes both. The standard asks for a middle path: a design that is clearly contemporary but clearly respectful.
The Standards also require that additions be reversible to the greatest extent possible. This means the addition should not remove, damage, or obscure the significant historic fabric of the original building. The connection point between the original structure and the new addition is critically important: it should preserve as much of the original exterior as possible, avoid removing original windows, doors, or architectural details, and be designed so that the addition could theoretically be removed in the future without the original structure losing its historic integrity.
For properties not seeking tax credits, these standards are guidelines rather than requirements. But they represent decades of accumulated wisdom about what makes additions to historic buildings succeed aesthetically and contextually, and they are worth following regardless of whether formal certification is involved.
How Does Loudoun County and the Virginia DHR Review Historic Property Additions?
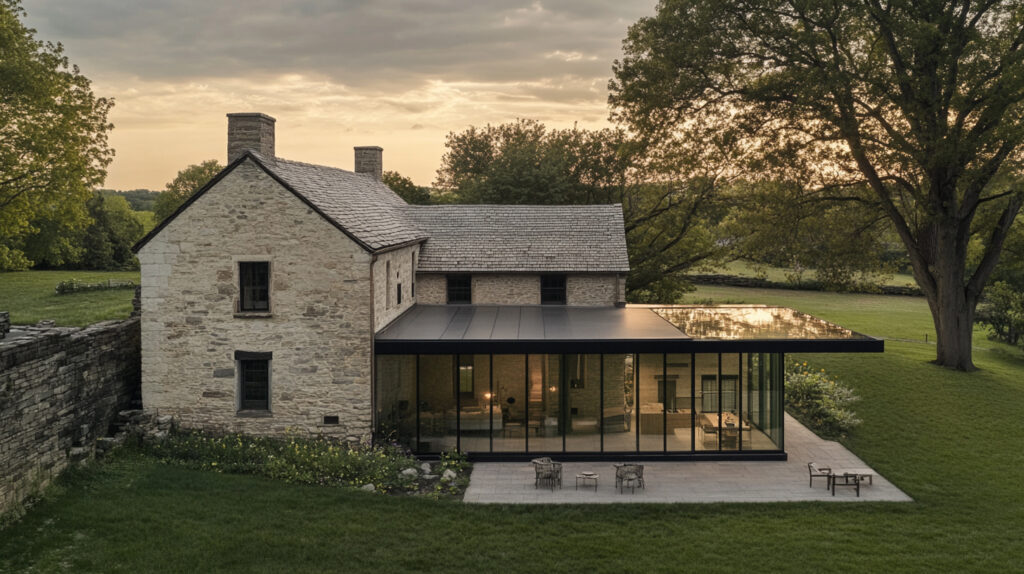 The regulatory review process for an addition to a historic property in Northern Virginia depends on several factors: whether the property is individually listed on the National Register of Historic Places or the Virginia Landmarks Register, whether it is a contributing resource within a historic district, whether the owner is pursuing historic tax credits, and what local zoning and design review requirements apply.
For properties pursuing Virginia historic rehabilitation tax credits, the Virginia Department of Historic Resources reviews proposed work through its Part 1, 2, and 3 certification process. Part 2, the rehabilitation plan review, is where additions are evaluated. DHR staff review the proposed addition’s design, placement, scale, materials, and relationship to the original building against the Secretary of the Interior’s Standards. Approval at this stage is required before construction begins if the owner wants the addition to qualify for tax credits.
In Loudoun County, properties within designated historic districts, including portions of Leesburg’s historic downtown and several rural historic districts in the western part of the county, may require review by the Board of Architectural Review before a building permit is issued for an addition. The BAR review evaluates the proposed work against local design guidelines that are generally consistent with the Secretary of the Interior’s Standards but may include additional, more specific requirements related to local character.
Even for properties not subject to formal historic review, Loudoun County’s zoning ordinance governs setbacks, lot coverage, and height limits for additions, just as it does for new construction. Rural properties in the Agricultural and Rural Economic zoning districts have specific requirements, and some properties near the Potomac River or in resource protection areas are subject to additional environmental review for any ground-disturbing work.
Understanding which layers of review apply to a specific property before design begins is essential. An addition designed without knowledge of the applicable review standards may need to be substantially redesigned after the fact, which is expensive, time-consuming, and demoralizing. A contractor and design team familiar with DHR processes and Loudoun County review procedures navigate this landscape as a routine part of the project rather than an obstacle discovered late.
Where Should an Addition Be Located on a Historic Property?
Placement is one of the most important decisions in historic addition design, and the preservation principle here is clear: locate the addition where it has the least impact on the character-defining features of the original building and its setting.
In practice, this almost always means placing the addition at the rear of the property rather than at the front or sides where it would be visible from the primary public viewpoint. The historic character of a farmhouse, a townhouse, or a rural estate is largely defined by its primary facade and its relationship to the road or approach. An addition that is not visible from the street or the primary approach does not affect that character regardless of its design. This is why rear additions are the default recommendation in preservation practice and the configuration that DHR most favorably reviews.
When a rear addition is not feasible due to site constraints, setback requirements, or the layout of the original structure, side additions can work if they are set back from the primary facade, so that the original front elevation remains the dominant form. An addition that is flush with, or projects beyond, the front facade of the original building competes visually with the historic structure and is difficult to make compatible with any design approach.
The connection between the original structure and the new addition deserves particular attention. A narrow hyphen or connector that links the original building to the addition as a separate but related form is a traditional strategy that creates visual separation between old and new, preserves more of the original exterior, and clearly communicates where the historic structure ends and the new construction begins. This connector approach works especially well on rural properties where there is space to position the addition slightly apart from the original building.
What Materials and Design Details Make an Addition Compatible with a Historic Home?
Material selection for a historic addition involves a careful balance between compatibility and distinction. The addition should not attempt to replicate the original materials exactly, as that would create a false impression of age. It should use materials that are compatible in texture, scale, and color with the original while being appropriate for more modern construction.
For a brick farmhouse, the addition might use a brick that is compatible in scale and color but slightly different in texture or bond pattern from the original, making it clear on close inspection that the materials are not identical while appearing harmonious from a normal viewing distance. For a vernacular frame building with wood siding, fiber-cement siding with a profile similar to the original clapboard can achieve visual compatibility while meeting modern performance requirements.
Scale and proportion are as important as materials. An addition that overwhelms the original building in height or footprint destroys the visual hierarchy that makes the historic structure legible as the primary form. The general principle is that the addition should be subordinate to the original: lower in height, clearly secondary in massing, and positioned so that the original building remains the dominant visual element when viewed as a whole.
Window and door proportions in the addition should echo the rhythm and scale of openings in the original building without being identical copies. A historic farmhouse with tall, narrow double-hung windows might inform a contemporary addition with tall fenestration proportions, even if the specific window type differs. Maintaining the established rhythm of solids and voids prevents the addition from reading as an unrelated intrusion.
Does Adding On Affect My Historic Tax Credit Eligibility?
The relationship between additions and eligibility for historic tax credits is one of the more nuanced aspects of historic rehabilitation planning, and it is worth understanding before committing to a design approach.
Under the Virginia Historic Rehabilitation Tax Credit program, new additions can be included as part of a qualifying rehabilitation project if they meet the Secretary of the Interior’s Standards for Rehabilitation. The cost of an addition can be included in qualified rehabilitation expenditures that determine the credit amount, subject to one important limitation: the cost of new additions cannot exceed the cost of work on the certified historic structure itself. In other words, the addition cannot be the dominant investment in the project for the rehabilitation to qualify.
For the federal 20% Historic Tax Credit, the rules are similar: additions are permissible if they meet the Standards, but expenditures on the certified historic structure must be substantial relative to the total project cost. The substantial rehabilitation test requires that qualified rehabilitation expenditures exceed the property’s adjusted basis, a calculation typically requiring the involvement of a tax professional familiar with historic credits.
The practical implication is that homeowners planning both the rehabilitation of an existing historic structure and a significant addition should carefully sequence the project design, understand how credit calculations apply to their specific project costs, and involve both their contractor and their tax advisor in the planning process before finalizing the scope of work.
Carpenter Beach Construction has more than 40 years of experience designing and building additions to historic homes throughout Loudoun County and Northern Virginia. We work with the Virginia Department of Historic Resources certification process, understand Loudoun County’s architectural review requirements, and have the preservation expertise to design additions that are both functionally successful and historically sensitive. If you are considering an addition to a historic property and want to understand what is possible within the applicable standards, we welcome the conversation.
Planning an addition to a historic home in Northern Virginia? Carpenter Beach Construction specializes in historically sensitive additions and renovations throughout Loudoun County and the surrounding region. Contact us to discuss your project.

 Carpenter Beach Construction
 Local Wood
 Premiere Electrical Services
 Beach Carpenter Properties
 Loudoun Stairs